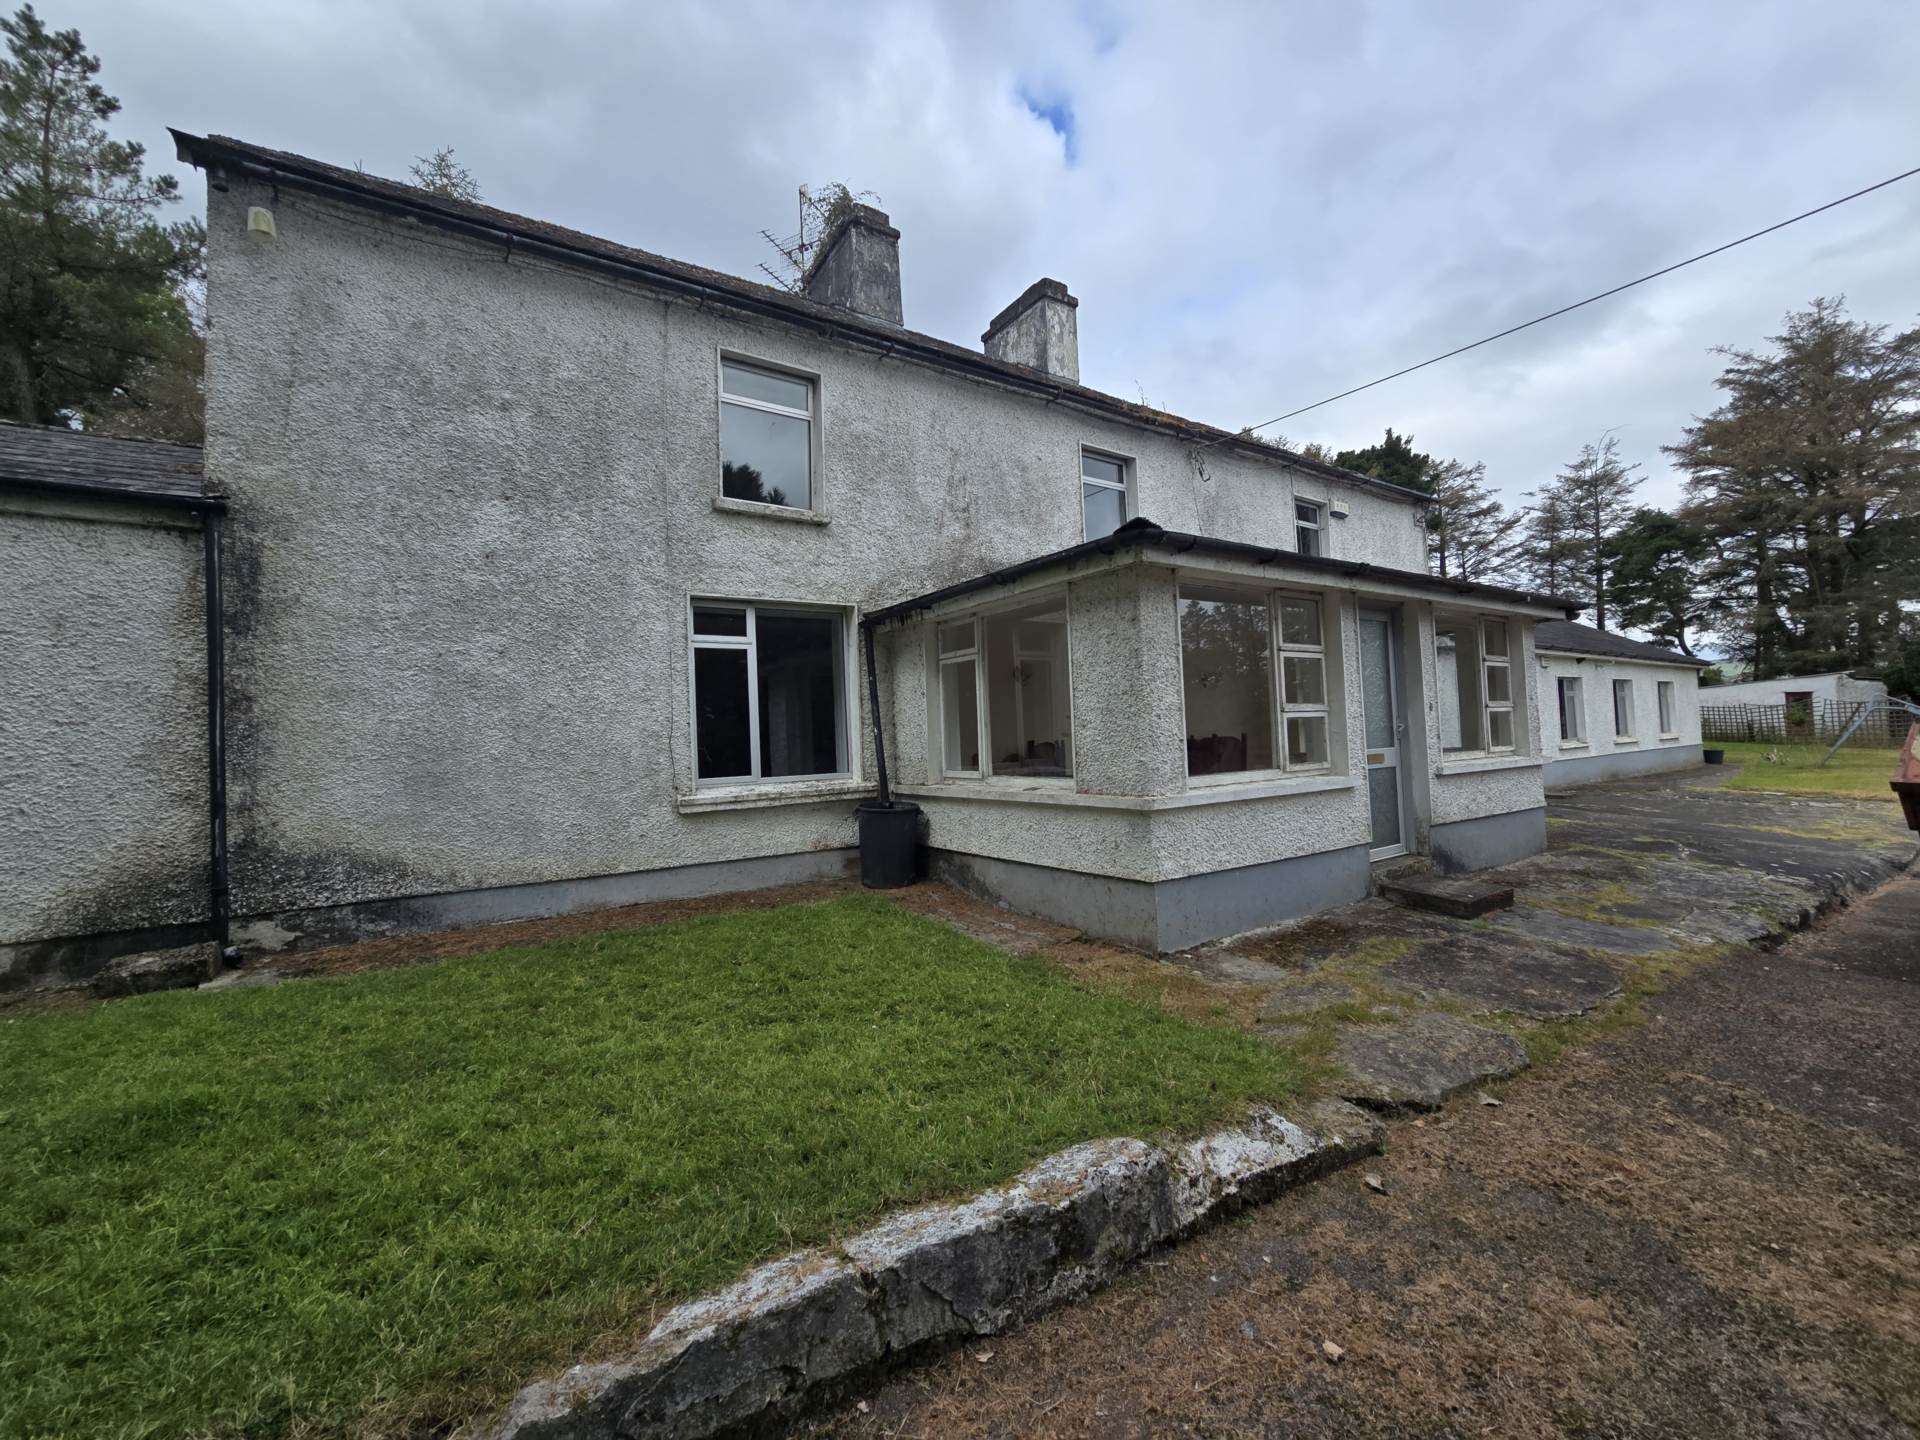
Grange Grove Farm, Ballybrack, Firies, Killarney, V93 A9CY
Grange Grove Farm, Ballybrack, Firies, Killarney, V93 A9CY
Type
Farm House
Status
Sale Agreed
BEDROOMS
5
BATHROOMS
4
Size
330sq. m
72.00 acres
BER
BER No: 119733863
EPI: 307.94
Description
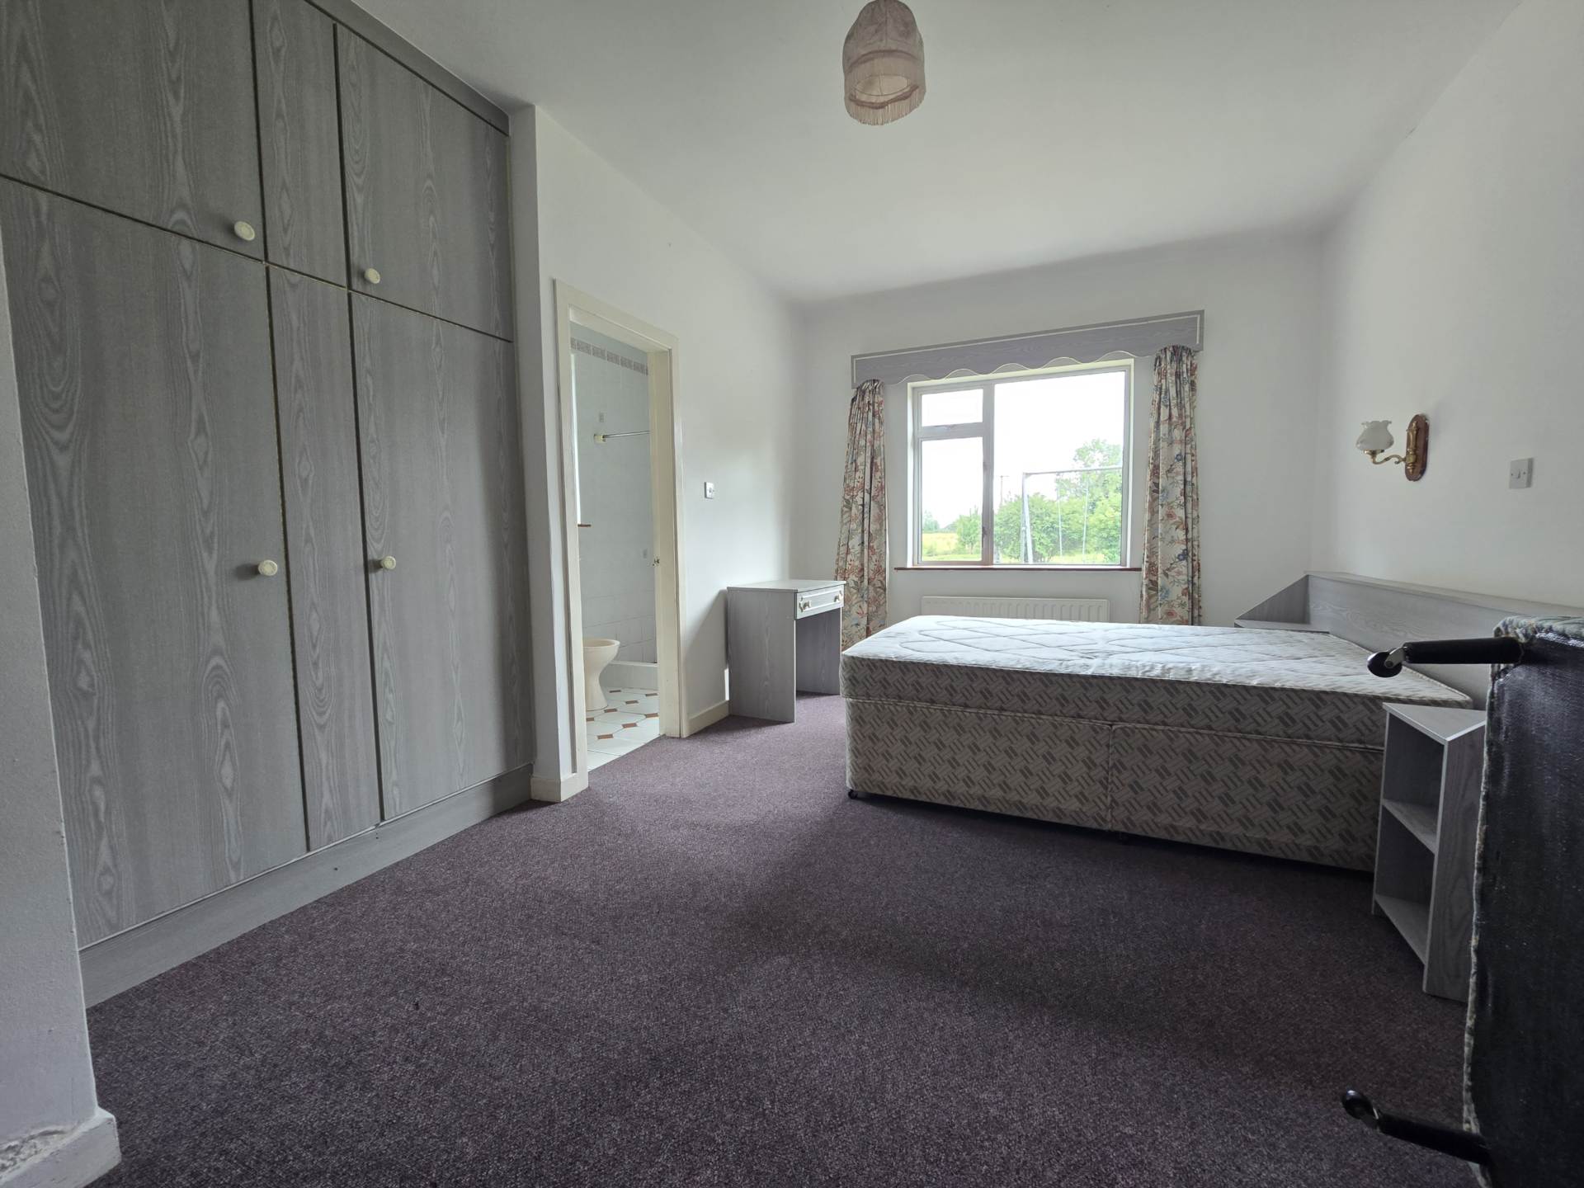
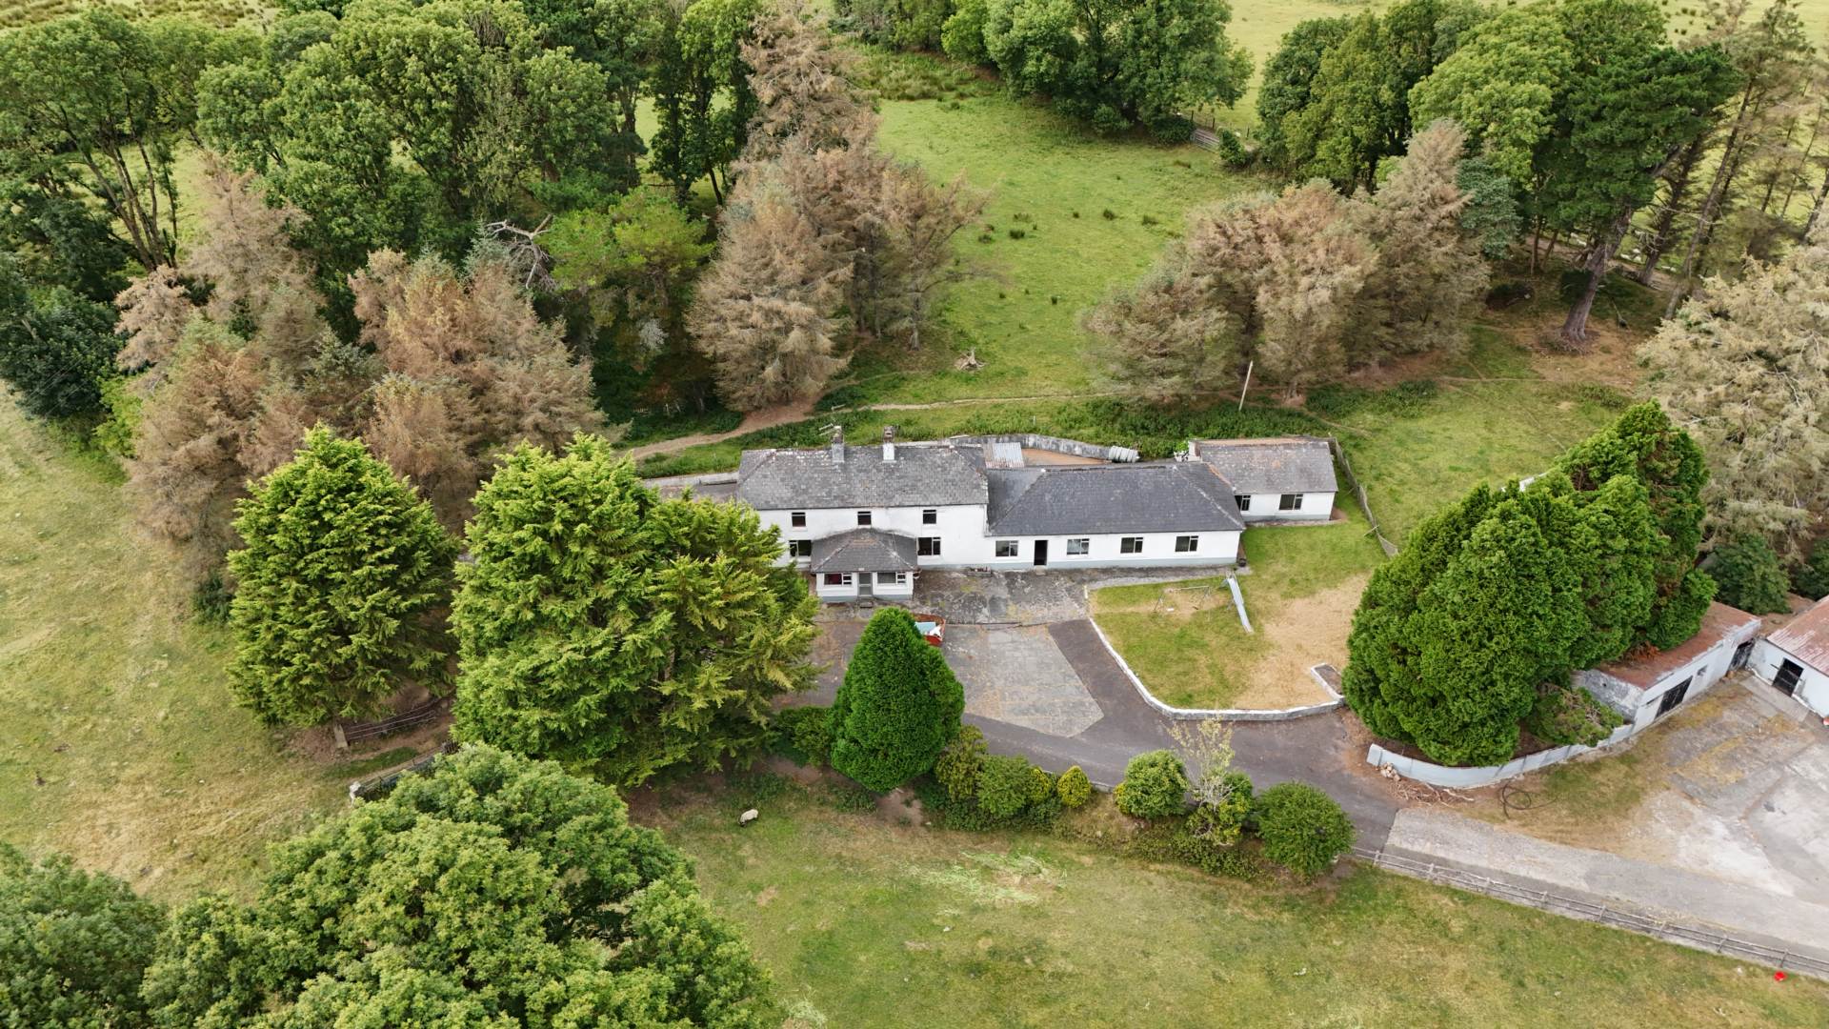
This is a fantastic residential / agricultural holding. The residential dwelling is extensive with up to 5-bedrooms in the original residence and a further 4-double bedrooms all ensuite added to the B&B block of the property. The residence has been unoccupied now for a considerable numbers of years and needs extensive modernisation and refurbishment to make habitable once again. The B&B part of the holding was once a thriving business which is no surprise given its proximity to Kerry International airport, the many blue flag beaches of Kerry and that it is located on one of the busiest access routes to South and West Kerry. For someone with an entrepreneuriall flair this property presents a great opportunity to re-establish this business.
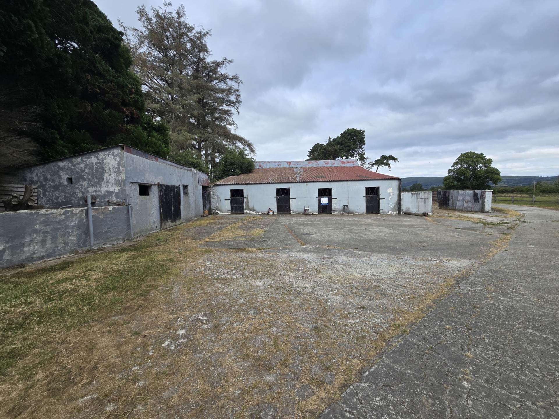
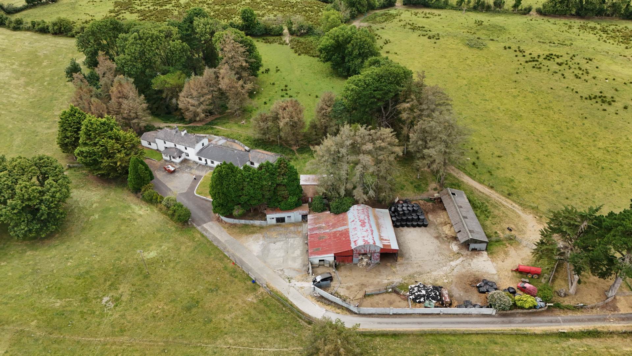
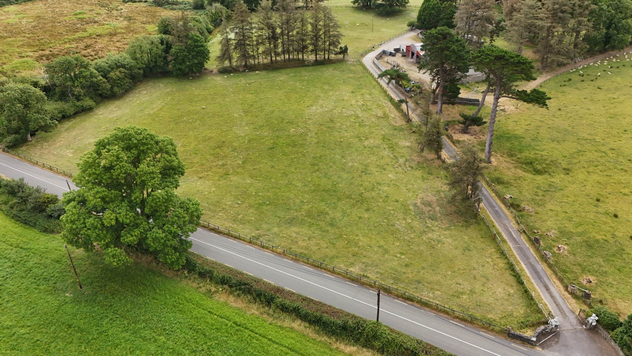
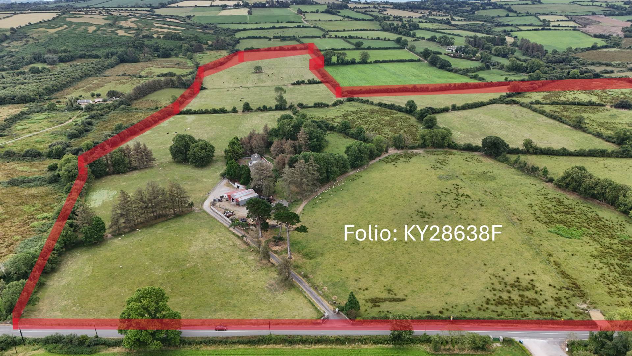
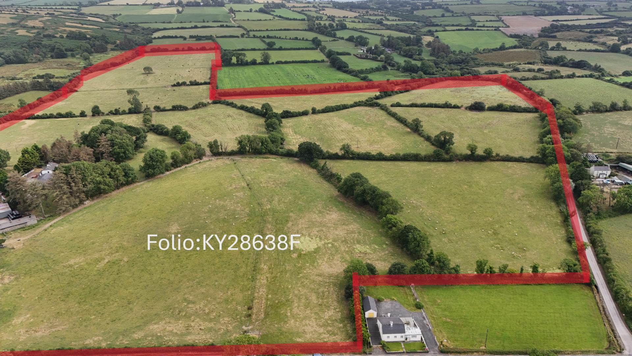
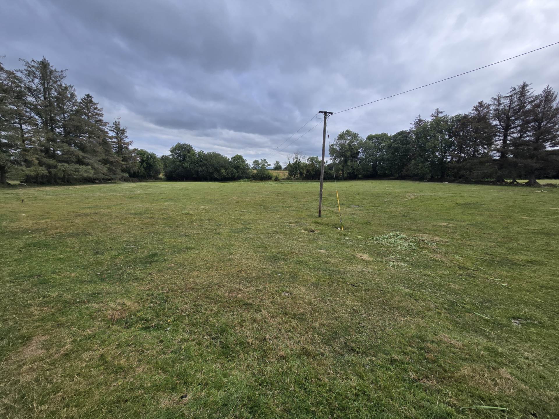
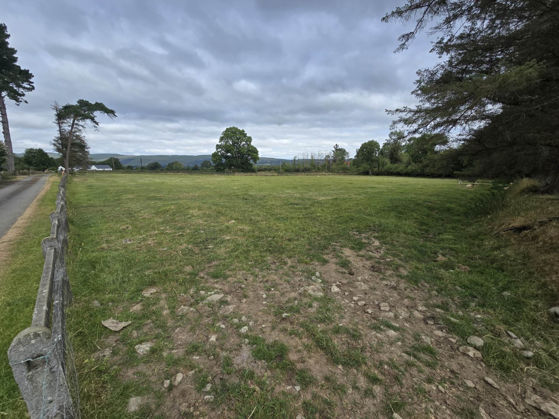
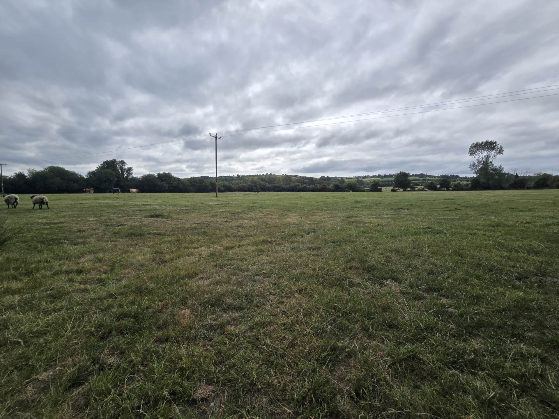
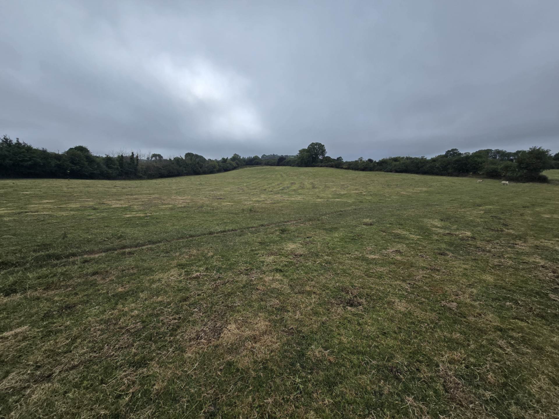
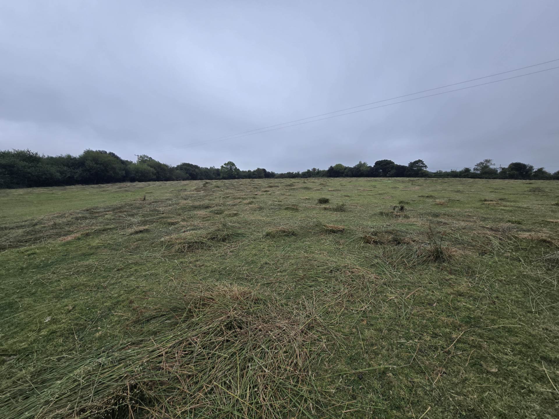
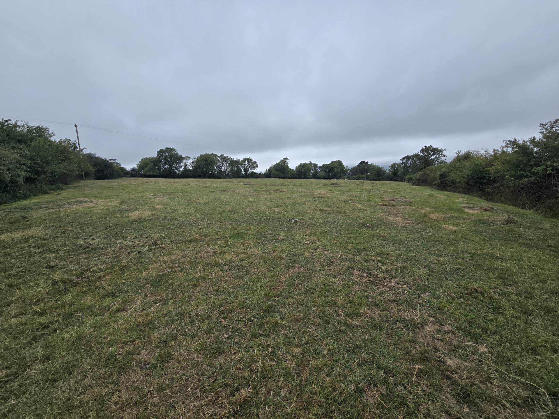
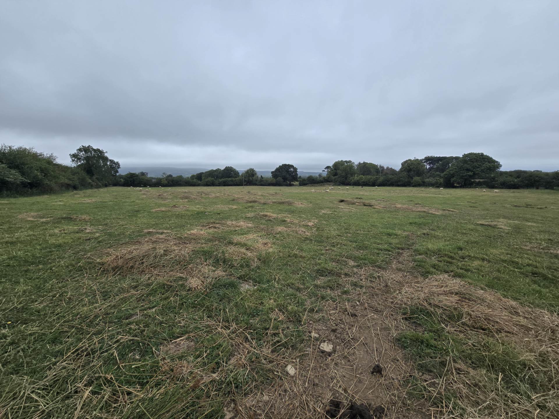
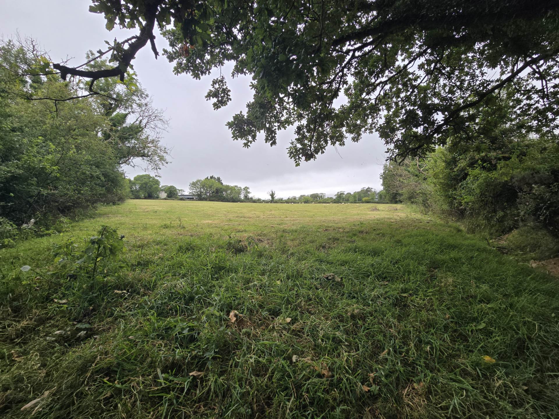
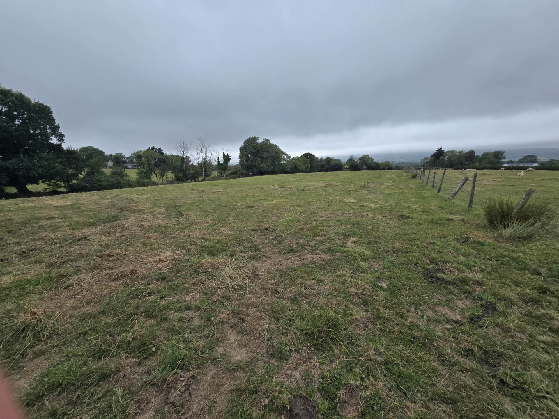
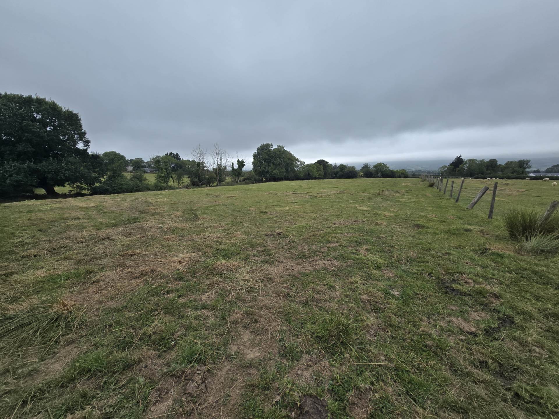
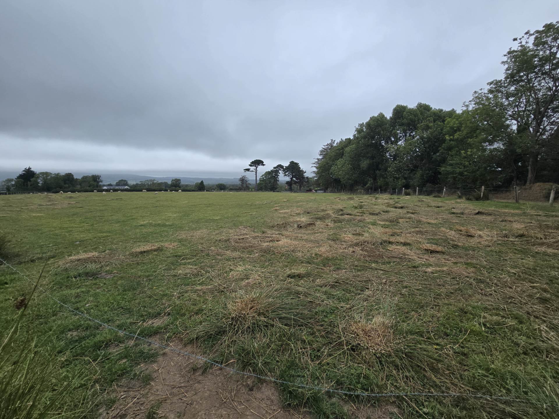
The agricultural holding consists of approx.72acres all in one block, the current farm buildings and yards are situated in close proximity to the residence. The buildings are dated and dilapidated making relocation of the farm buildings and yard to another location on the farm an easy decision if required. The lands are mostly good quality free draining agricultural lands, fencing and good farm husbandry are required to bring back to peak production. Mains water and power are available to the lands. The holding is contained within Folio:KY28638F
Features
- Residential property with added B&B ensuite double bedrooms
- 72 acre residential agricultural holding
- Situated on the R561
- Equi distant to Firies and Castlemaine
- All in one block
- Former B&B
- Close proximity to Kerry International airport, Killarney and access to South and West Kerry
- Close to 3 livestock marts Milltown, Gortatlea and Castleisland
- Lovely mature trees on the holding
Accommodation
Entrance lobby - 16'5" (5m) x 8'10" (2.69m)
Tiled floor
Hallway - 21'8" (6.6m) x 7'7" (2.31m)
Carpet, alarm system, under-stairs storage
Dining-room - 16'5" (5m) x 15'5" (4.7m)
Carpet, electric fire, storage heater, built-in cabinets
Downstairs bathroom - 12'2" (3.71m) x 9'3" (2.82m)
Tiled floor, bath, shower, WC/WHB, storage cupboard with hot water tank
Bedroom 1 - 20'0" (6.1m) x 7'3" (2.21m)
Carpet, storage heater
Bedroom 1 en suite - 7'3" (2.21m) x 3'8" (1.12m)
Fully tiled walls and floor, WC/WHB, electric shower
Bedroom 2 - 20'0" (6.1m) x 11'0" (3.35m)
Carpet, storage heater, built-in wardrobe, sink
Shower room - 6'3" (1.91m) x 5'7" (1.7m)
Tiled walls and floor, shower, WC, wall-mounted electric heater
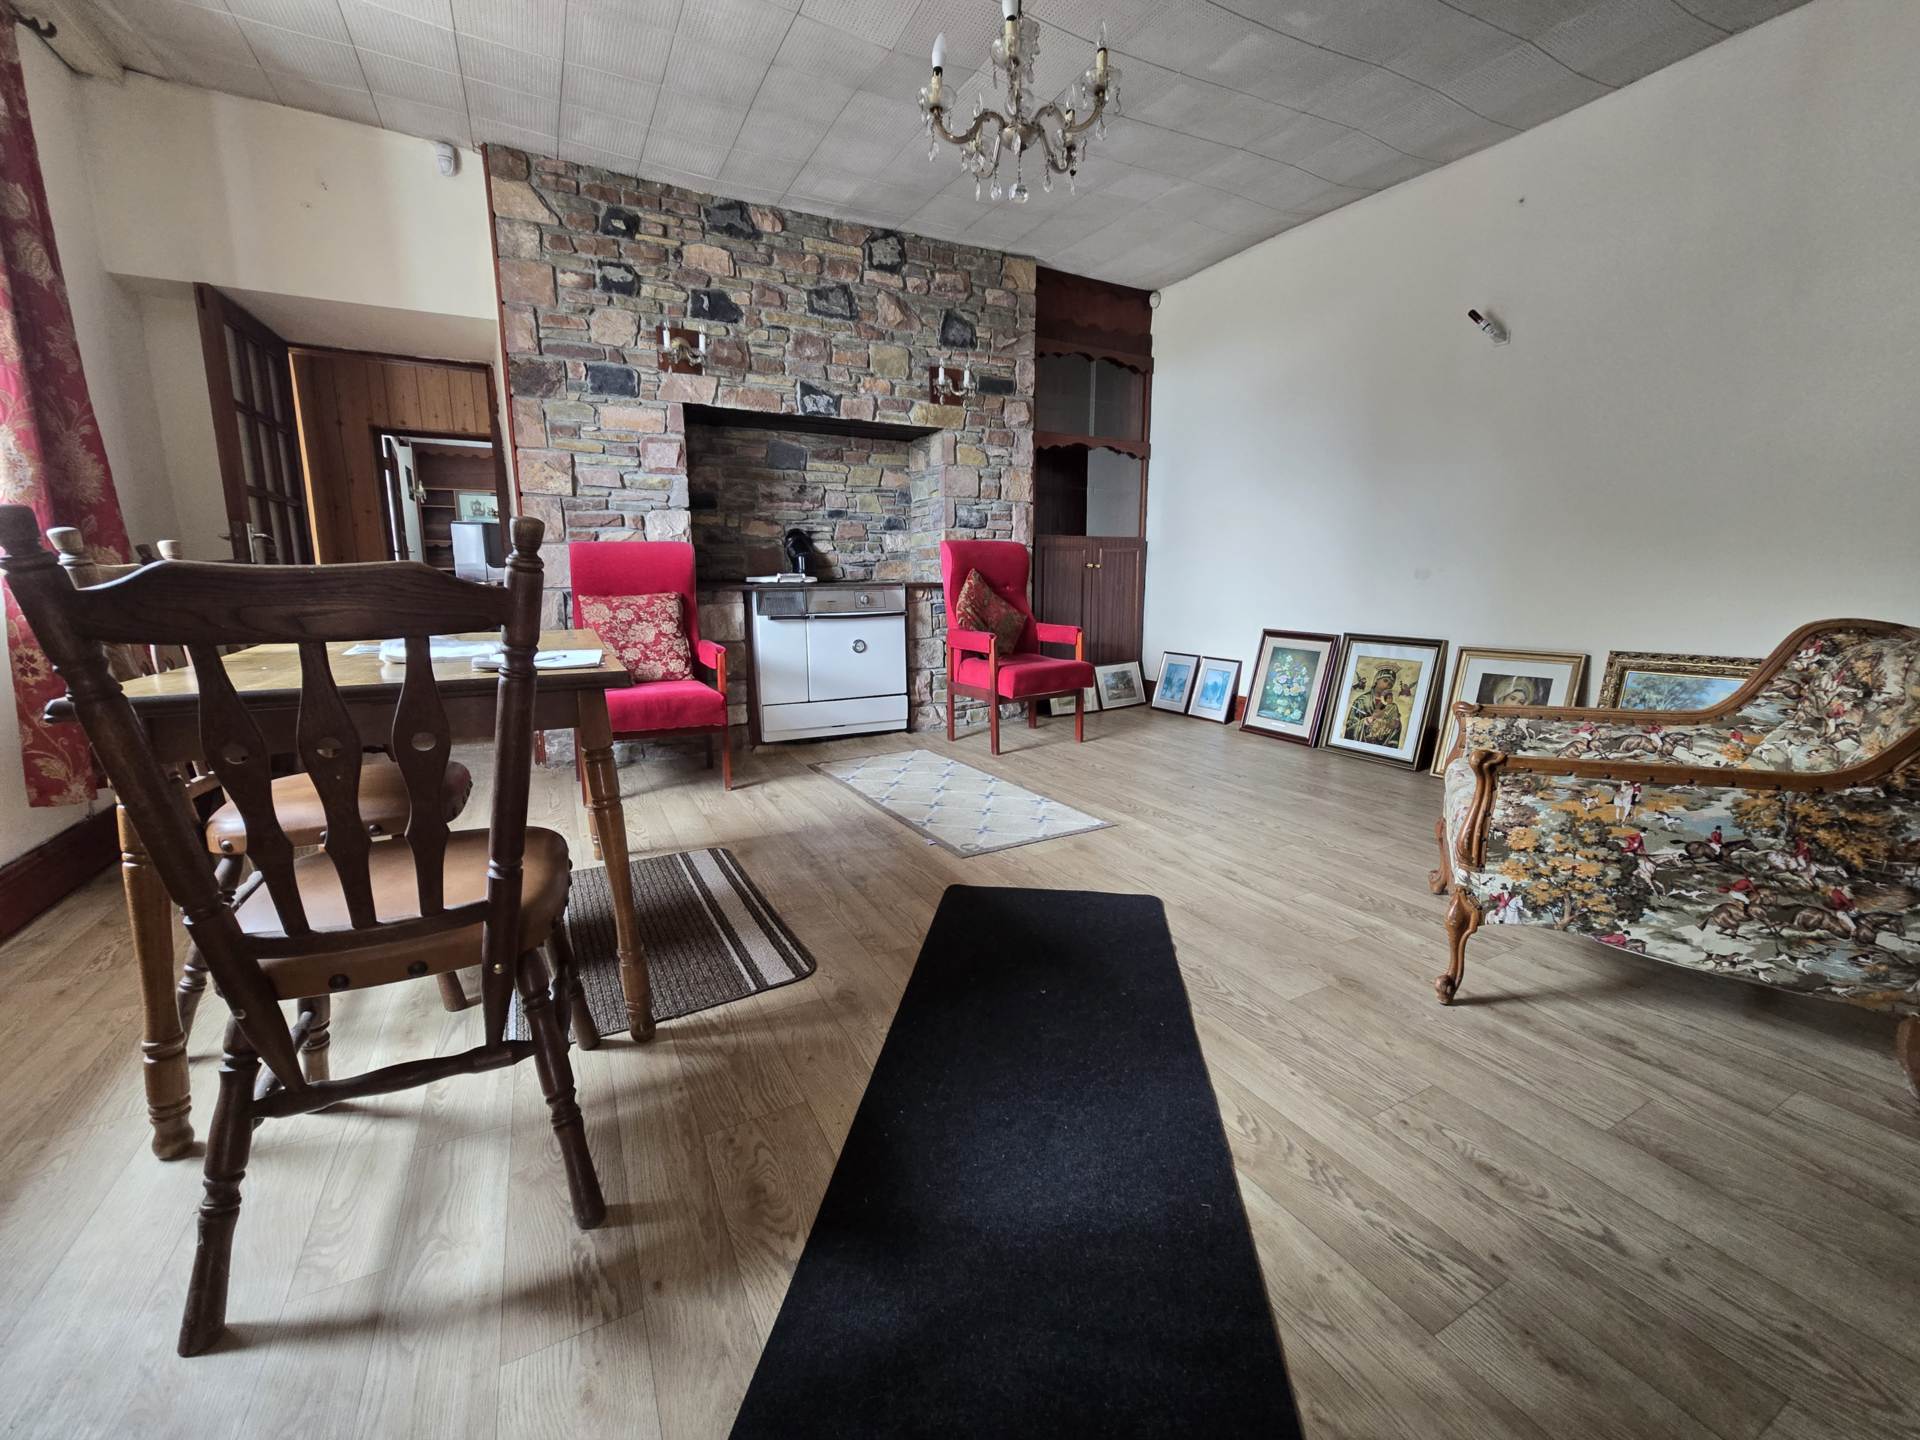
Sitting-room - 15'9" (4.8m) x 14'6" (4.42m)
Linoleum floor, oil-fired stove, built-in cabinet
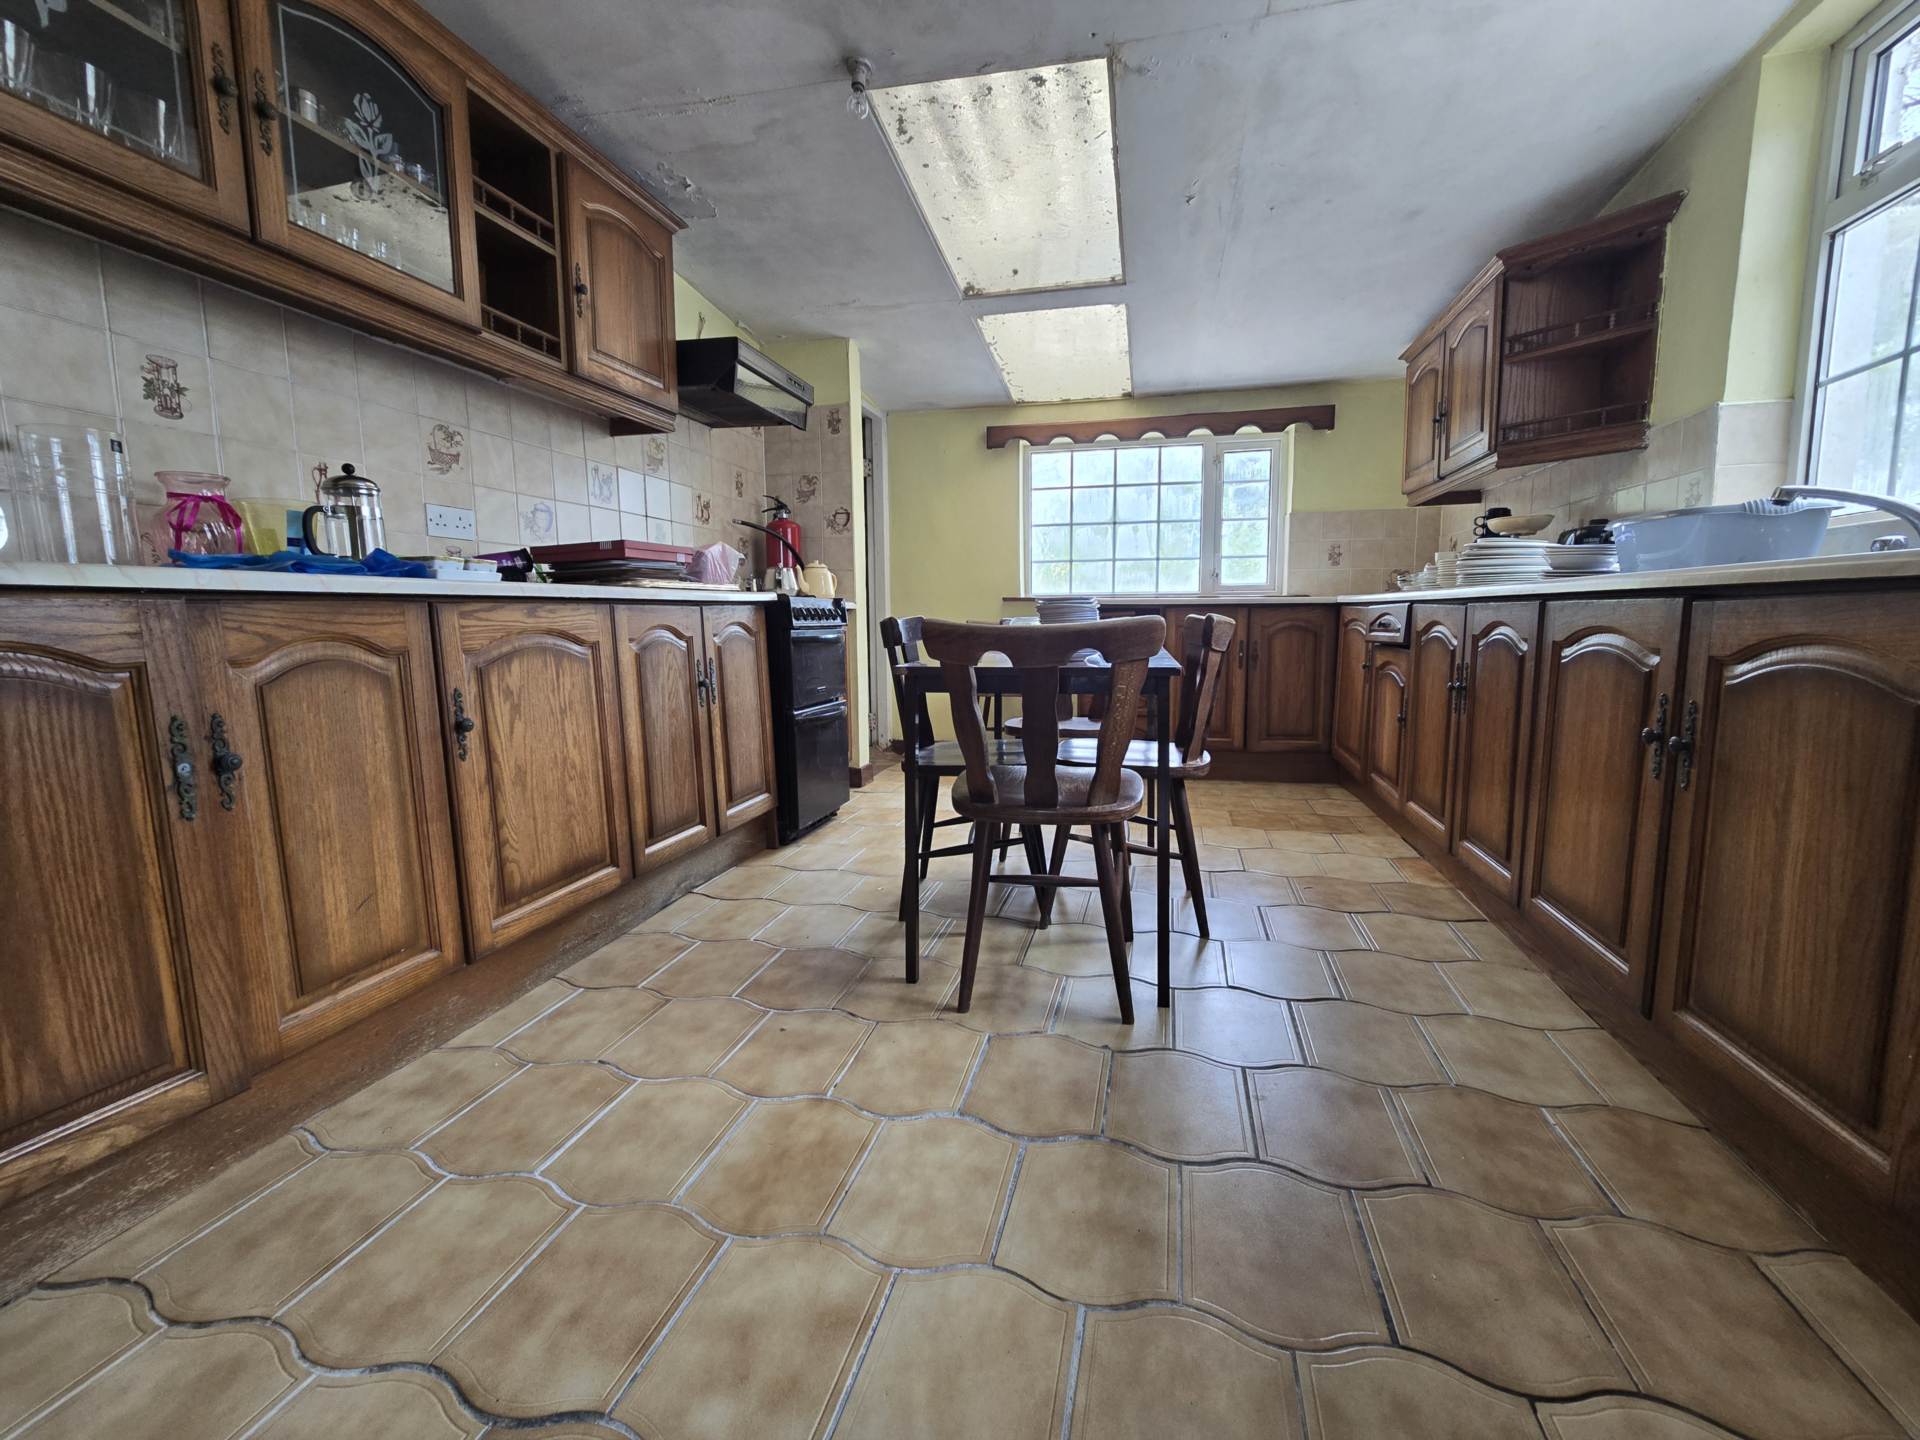
Kitchen - 28'7" (8.71m) x 8'3" (2.51m)
Tiled floor, eye and floor-level units, gas oven with extractor hood, stainless steel sink with drainer, Beko dishwasher
Back kitchen
Concrete floor, storage cupboards, door to rear
Rear lobby - 8'7" (2.62m) x 5'3" (1.6m)
Linoleum floor
First floor landing - 16'1" (4.9m) x 5'7" (1.7m)
Carpet, storage cupboard, single radiator
Bedroom 3 - 14'9" (4.5m) x 7'3" (2.21m)
Carpet, sink, single radiator
Bedroom 4 - 15'9" (4.8m) x 8'3" (2.51m)
Cupboard, sink
Bedroom 5 - 16'5" (5m) x 16'1" (4.9m)
Carpet, storage heater
Bedroom 5 en suite - 5'0" (1.52m) x 4'7" (1.4m)
Linoleum, WC/WHB, electric shower
Additional accommodation: Corridor
Carpet, double radiator
Additional accommodation: Bedroom 1 - 14'2" (4.32m) x 10'2" (3.1m)
Carpet, double radiator, built-in wardrobe
Additional accommodation: Bed 1 en suite - 7'3" (2.21m) x 4'3" (1.3m)
Tiled walls/floor, WC/WHB, electric shower, single radiator
Additional accommodation: Bedroom 2 - 14'2" (4.32m) x 10'2" (3.1m)
Carpet, double radiator, built-in wardrobe
Additional accommodation: Bed 2 en suite - 8'3" (2.51m) x 7'3" (2.21m)
Tiled walls/floor, WC/WHB, shower, single radiator
Additional accommodation: Bedroom 3 - 18'9" (5.72m) x 10'2" (3.1m)
Carpet, double radiator, built-in wardrobe
Additional accommodation: Bed 3 en suite - 7'11" (2.41m) x 4'7" (1.4m)
Tiled walls/floor, WC/WHB, shower, single radiator
Additional accommodation: Bedroom 4 - 19'0" (5.79m) x 15'5" (4.7m)
Carpet, single radiator
Additional accommodation: Bed 4 en suite - 7'3" (2.21m) x 6'3" (1.91m)
Tiled walls, linoleum, WC/WHB, shower, single radiator
Additional accommodation
WC, press with access to attic
Explore other properties and sales history in Firies.