Scrahan, Castleisland, Co. Kerry V92 A2A0
Scrahan, Castleisland, Co. Kerry V92 A2A0
Type
Detached House
Status
Sale Agreed
BEDROOMS
3
BATHROOMS
1
BER
BER No: 102972890
EPI: 169.77


Make an offer/bid online (Private Treaty)
Place your offer online and be notified in real time of any other competing offers.
To place an offer, you will first need to register, provide verification documents, and be approved by the Agent. This is a simple process that only takes a few minutes to complete.
To complete the process, you will need:
- Proof of funds
4Bids Powered by 4Property
Description
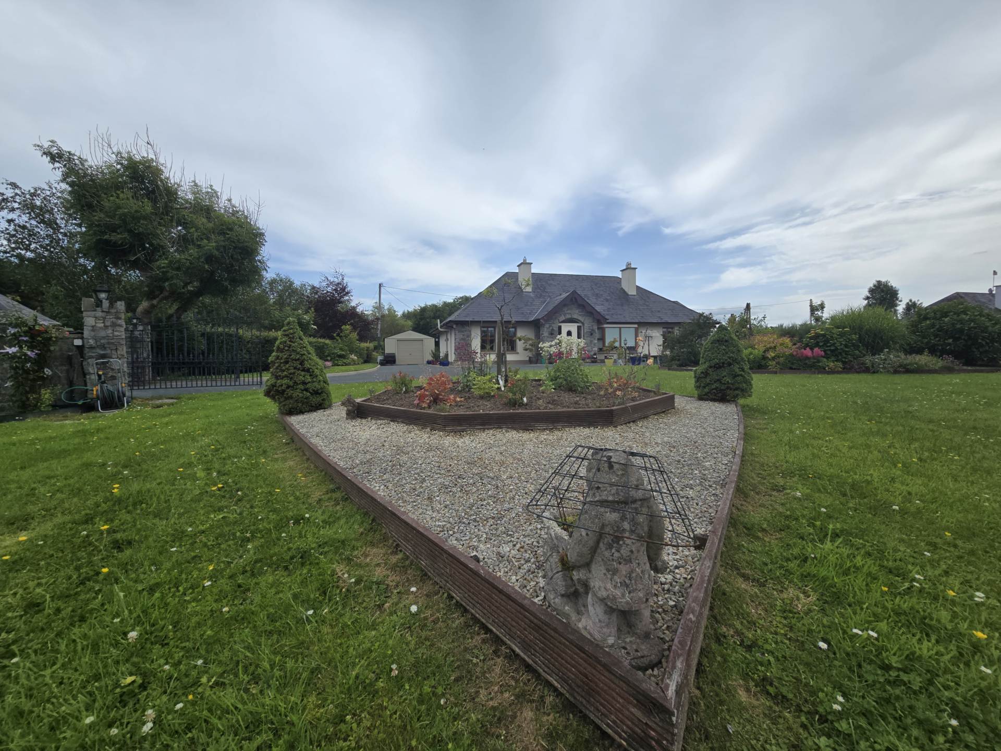
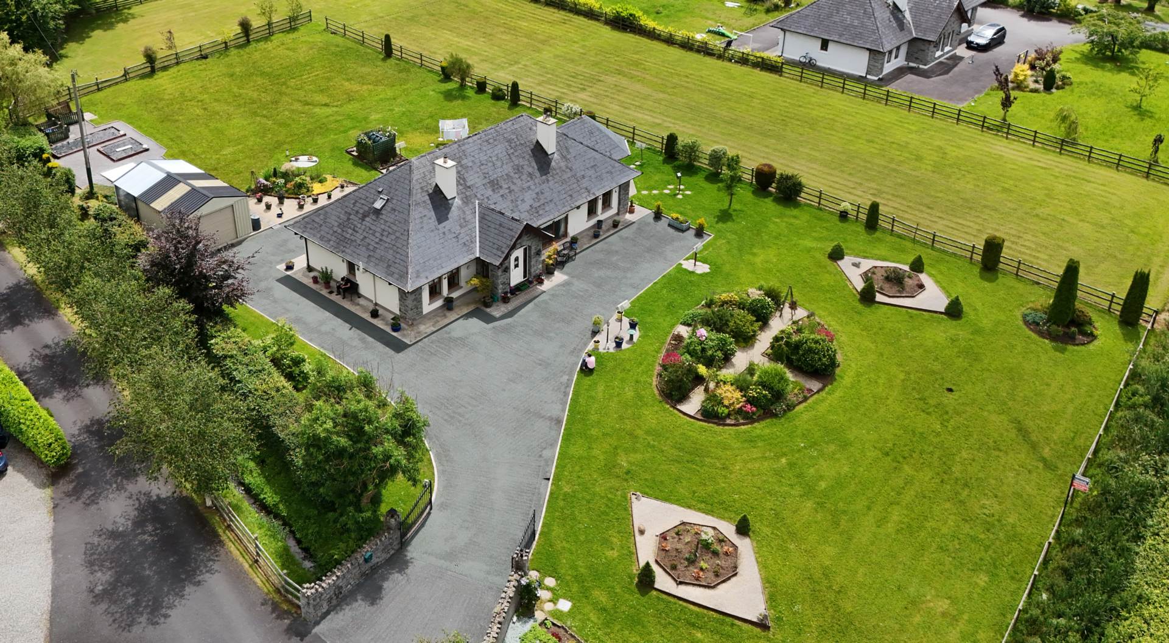
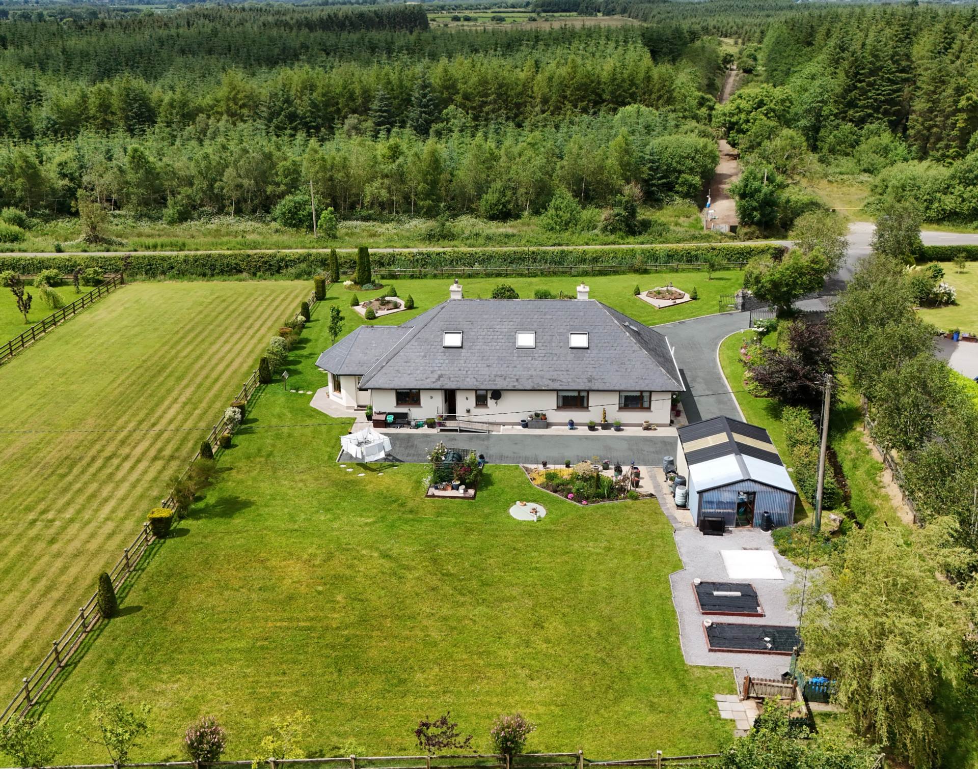
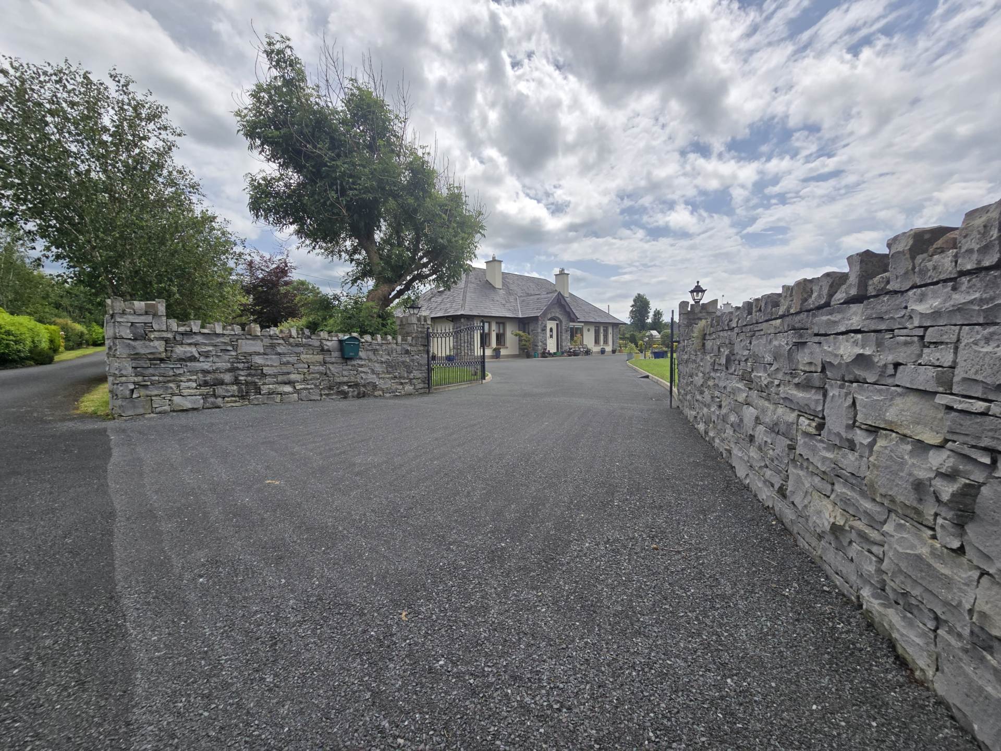
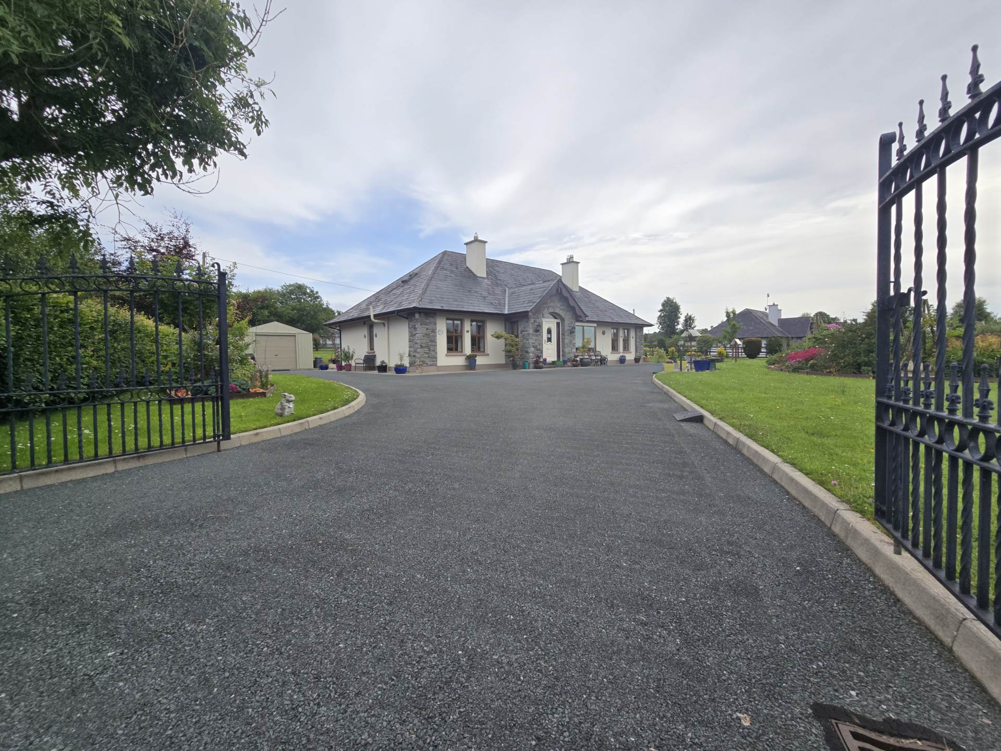
This impeccably presented, maintained and finished 3 to 5-bed property is going to make the ideal family home.
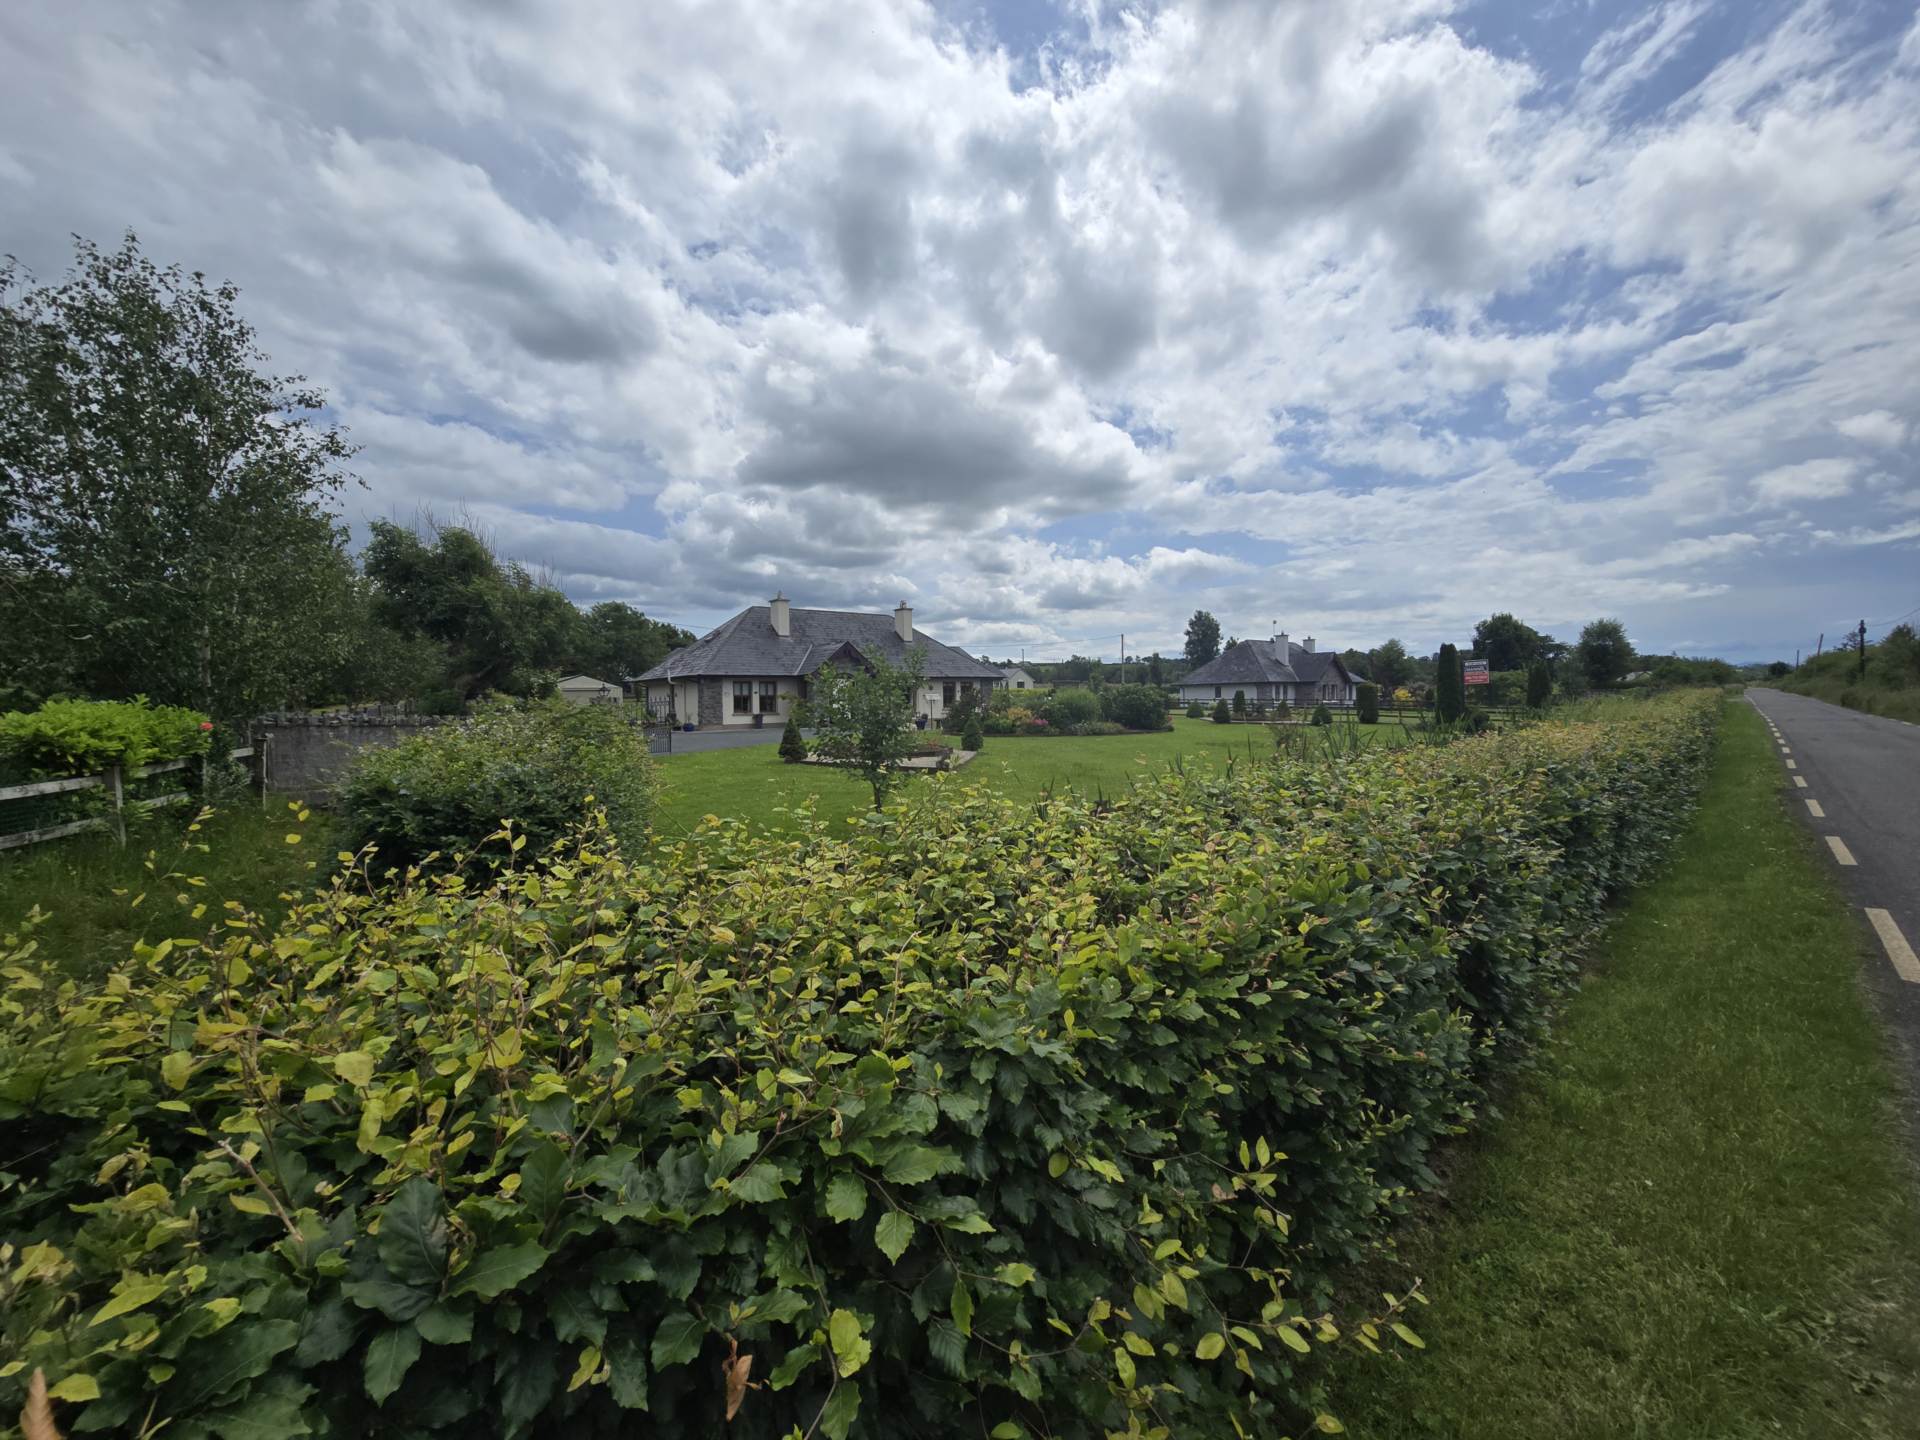
On a site of over 0.75acres, it has country charm and privacy while also having a small close-knit community close by, with a good mix of younger and older families. Just outside Castleisland, the property is very convenient for Killarney, Tralee, Cork and Kerry Airport. With a top-quality finish inside, manicured and mature gardens, tarred driveway, wrought iron gates, a separate Steeltech shed with power and water, this house is truly a turn-key property. Check out our video for further details and don`t delay with your enquiry if you wish to view.
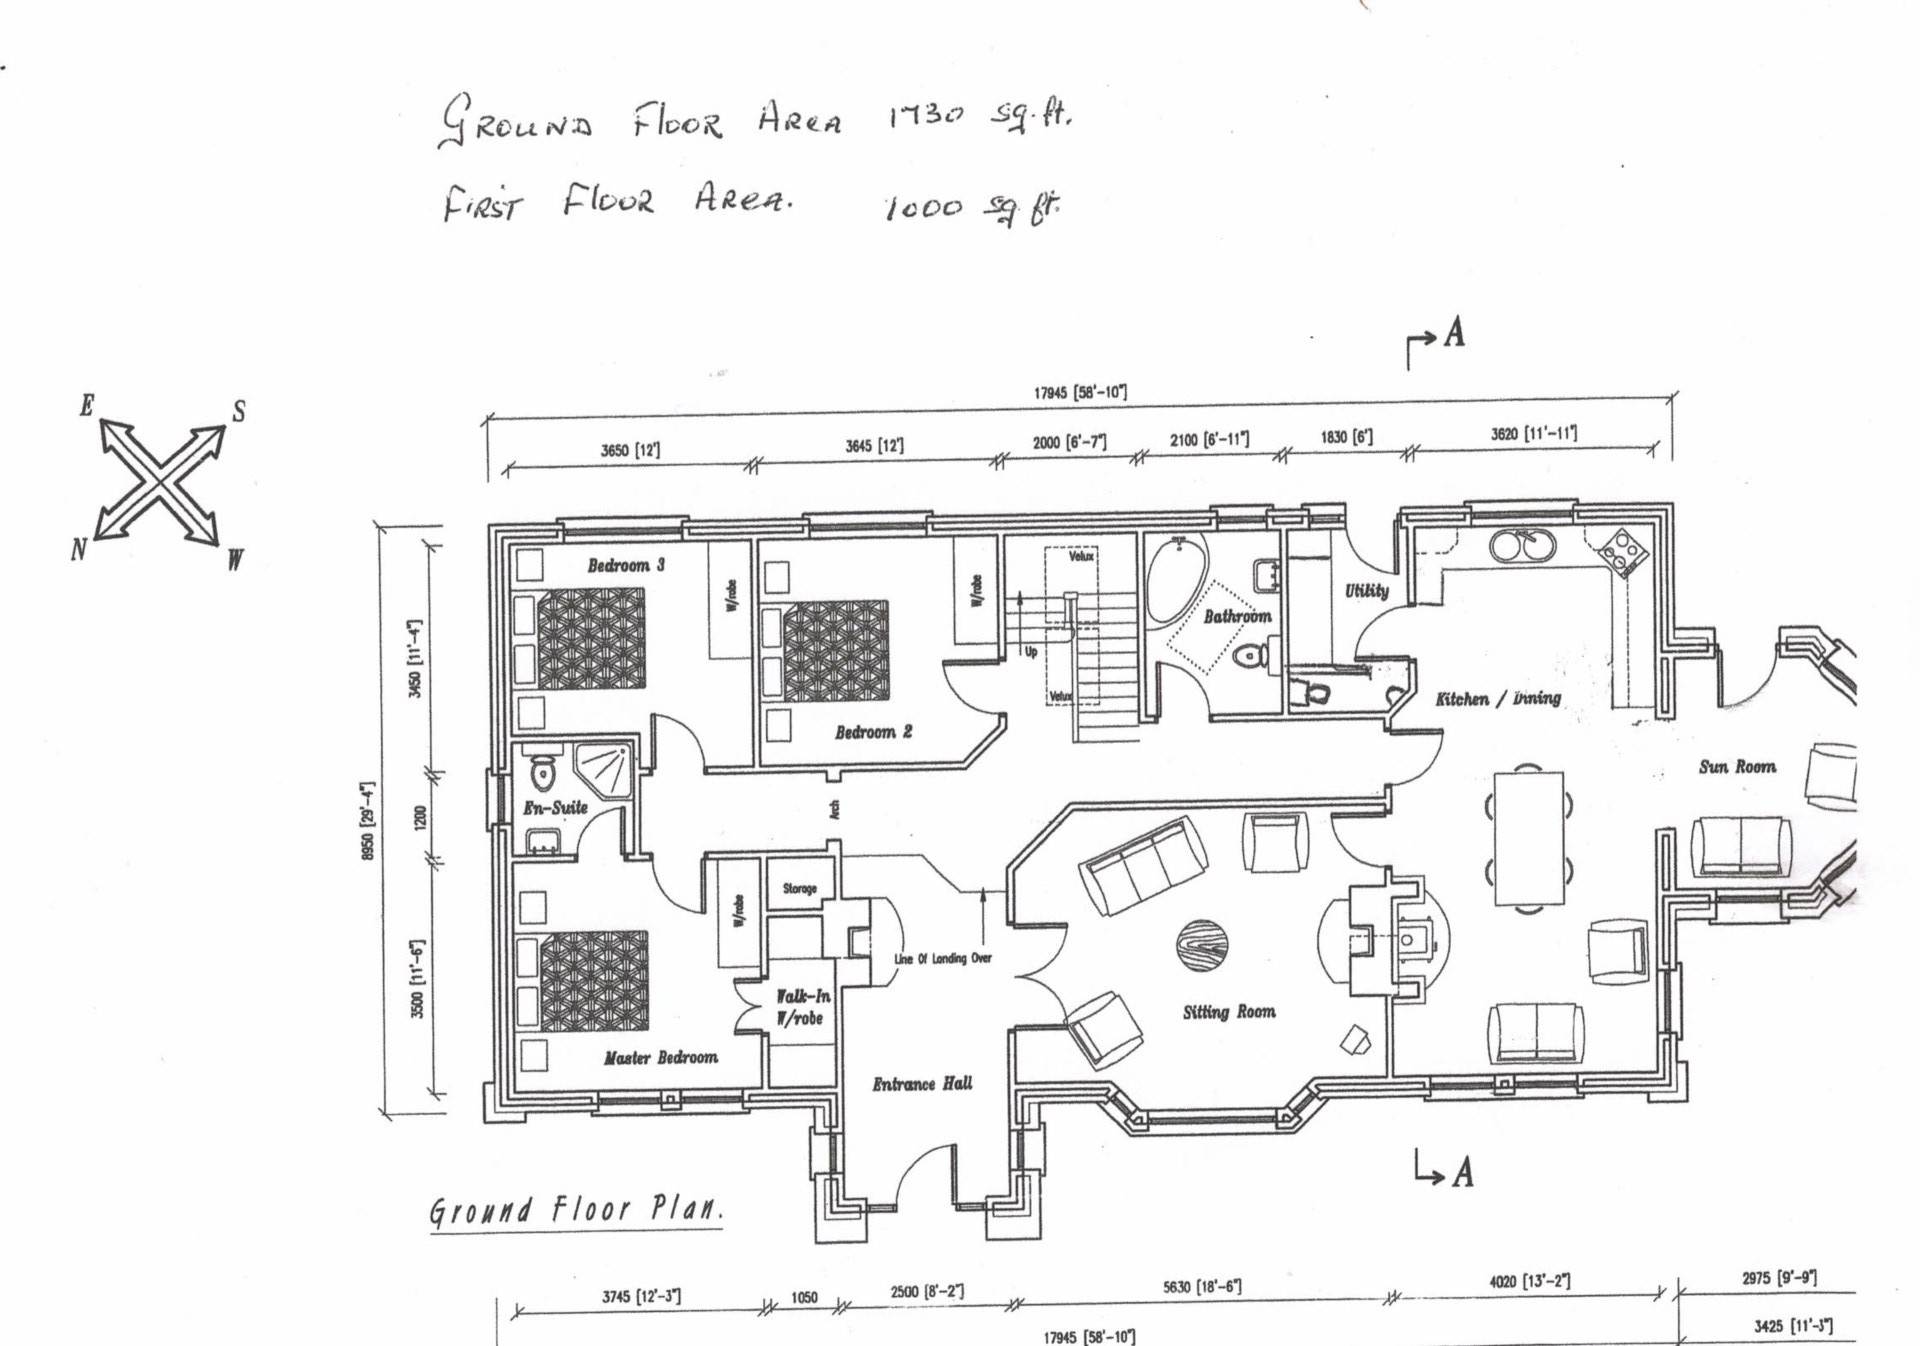
*The planning permission was for ground floor accommodation only which gives 3 bedrooms (master ensuite). The attic has been developed by the vendors as accommodation which now makes it a potential 5-bed with another ensuite. This is not in compliance with planning.
Accommodation
Entrance Hall - 21'0" (6.4m) x 8'3" (2.51m)
Bright, spacious entrance hall with door to sitting room, stairs to first floor and corridors to ground floor accommodation. Solid oak flooring & stairs, open fire with marble hearth. Double radiator.
Corridor to kitchen - 18'9" (5.72m) x 4'3" (1.3m)
Double radiator.
Corridor to bedrooms - 10'0" (3.05m) x 3'8" (1.12m)
Double radiator, storage cupboard.
Sitting Room - 18'5" (5.61m) x 16'1" (4.9m)
Oak French doors from corridor, oak flooring, open fireplace with oak mantle piece and marble hearth, 2 double radiators. Large bay windows looking out to front garden. Oak door to kitchen.
Kitchen with sitting area - 28'0" (8.53m) x 13'2" (4.01m)
Tiled and oak flooring, eye and floor level units, double ovens, integrated fridge-freezer & dishwasher, stainless steel sink with drainer, centre island, double radiator and stove. Bay window to front over looking garden, window over sink to rear garden, door to utility room.
Dining Room / Sun Room - 12'6" (3.81m) x 10'0" (3.05m)
Oak flooring, door to rear garden and double radiator
Utility - 9'0" (2.74m) x 6'0" (1.83m)
Eye and floor level units, tiled flooring, storage shelves, plumbed for washing machine, dryer, OFCH boiler, WHB and access to rear yard and garden.
Family bathroom - 8'6" (2.59m) x 6'11" (2.11m)
Oak flooring, tiled walls, walk-in shower, WC & WHB, double radiator
Bedroom 3 - 11'10" (3.61m) x 11'2" (3.4m)
Currently laid out as an office, oak flooring, window to rear garden, double radiator
Bedroom 2 - 11'10" (3.61m) x 9'6" (2.9m)
Oak flooring, double radiator
Ground floor Master Bedroom - 12'2" (3.71m) x 11'6" (3.51m)
Oak flooring, walk-in wardrobe, double radiator, window to front garden
Master ensuite - 5'7" (1.7m) x 5'7" (1.7m)
Tiled walls, WC & WHB, shower with electric shower, double radiator
Oak stairs to first floor with landing - 13'2" (4.01m) x 6'7" (2.01m)
Oak flooring, double radiator & large Velux window
First floor Master Bedroom - 13'10" (4.22m) x 13'2" (4.01m)
Oak flooring, 2 walk-in wardrobes, Velux window to rear garden, double radiator
Ensuite - 9'3" (2.82m) x 6'0" (1.83m)
Fully tiled walls & floor, WC & WHB, shower & Velux window
Bedroom 5 - 16'1" (4.9m) x 14'0" (4.27m)
Oak flooring, 2 double radiators, walk-in wardrobe with double radiator, access to attic & Velux window to rear garden
Linen cupboard / Hot press - 10'2" (3.1m) x 4'7" (1.4m)
Oak flooring, shelving
Explore other properties and sales history in Bawnaskehy.